Floor plan
from 35 €
Price depends on property size and source material
- PNG + PDF
- 1 free revision round
- Delivery in 24–48 h
Floor plans
Need a floor plan for your listing? We draw a clear, listing-ready 2D plan from an old drawing, sketch or measurements – with room names and furniture symbols.
from 35 €
Price depends on property size and source material
A floor plan is a clear 2D illustration of the layout for sale and rental listings. It helps buyers or tenants understand room placement, circulation and how spaces are used – especially when the property is empty or photos do not show the whole picture.
You do not need architect drawings. Send us any of the following:
The clearer the source material, the closer the plan will match reality. If measurements have not been verified on site, we mark the plan as indicative.
A floor plan for a home starts from €35. The final price depends on property size and how clear the source material is – we confirm before starting. Delivery is usually 24–48 hours on business days after we receive your materials. Every order includes one free revision round.
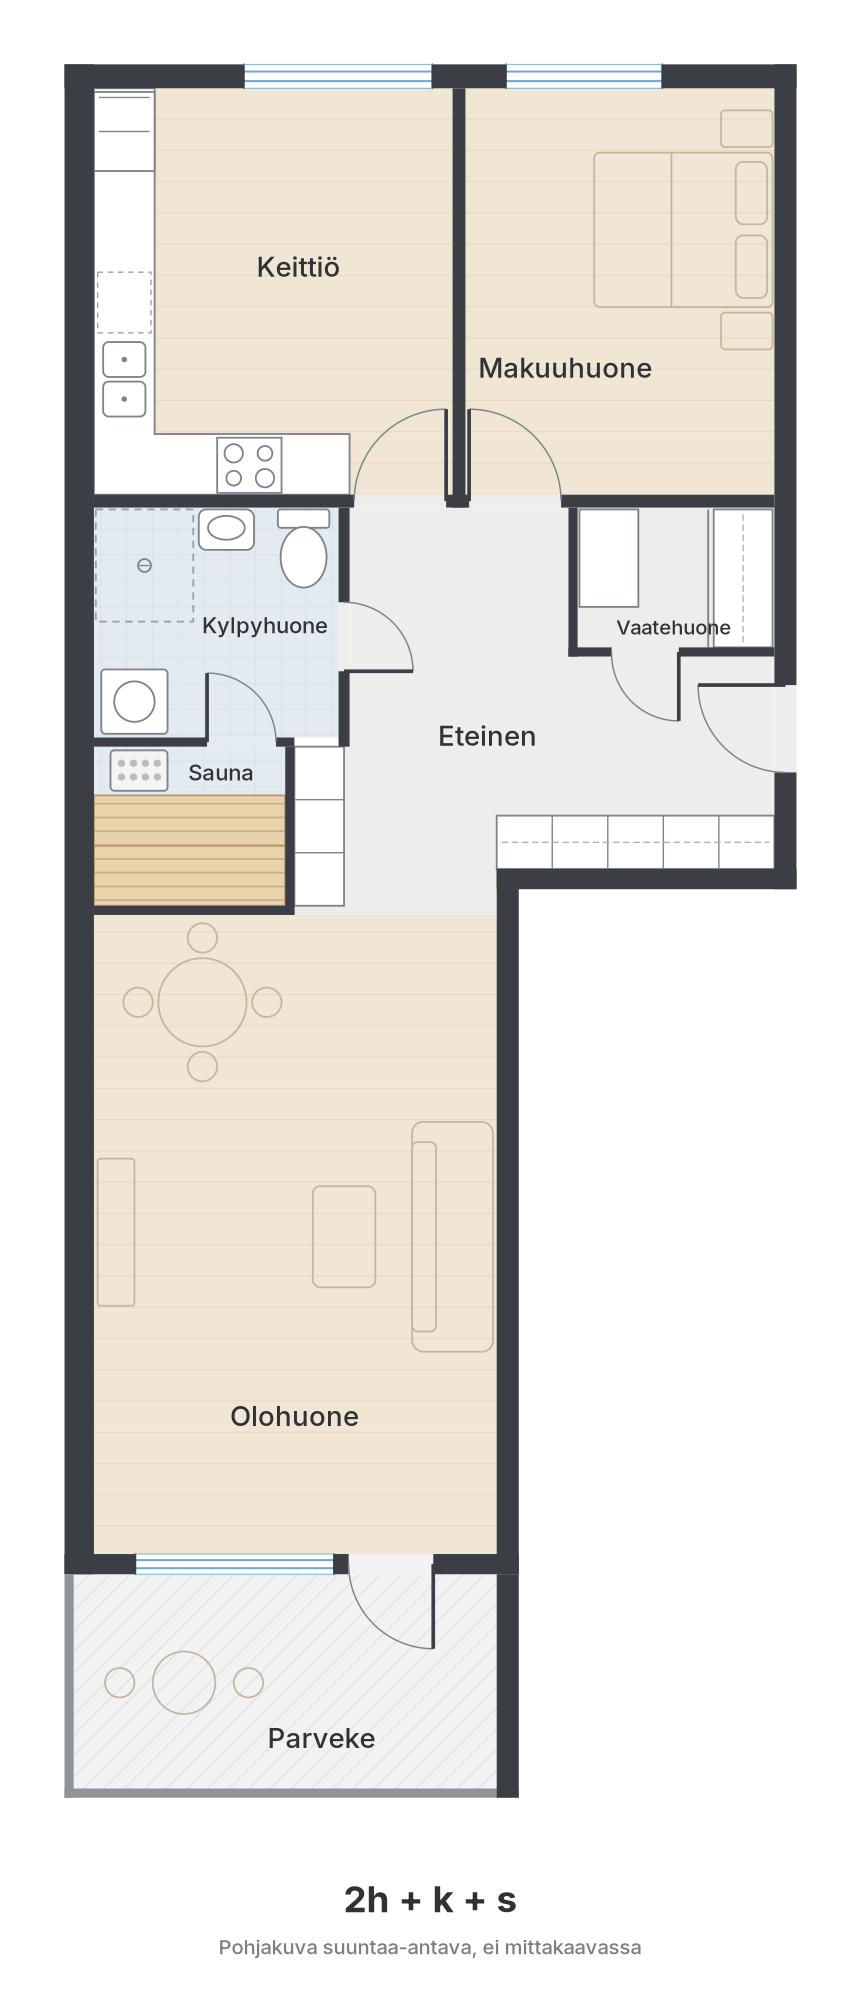
Below is a sample finished floor plan. Rooms are labelled, furniture symbols help with proportions, and the file is ready to attach to a listing.
We do not produce official permit, building or architect drawings, or dimensionally exact plans for planning applications. Our floor plans are for listings and marketing – not for building permits, housing company archives or contractor design.
Yes, often it is. Photograph the drawing in even light so dimensions and walls are visible. You can also send several photos or a PDF.
Yes. Share room sizes, door and window positions and any built-ins. We draw the layout from that and mark it indicative unless measurements have been verified.
Only if the source material is reliable and we agree scale separately. Otherwise we use “indicative, not to scale” so buyers are not misled.
Yes. The same PNG and PDF delivery works for sale and rent. Room names in other languages can be arranged.
Yes. The “Sale ready” package (5 staged images + floor plan) is the most affordable way to finish a listing in one go. See pricing on the home page.
Fill in the order form on the home page or email your source material. Choose Floor plan as the service – we reply with a confirmation or quote usually the same or next business day.
Or send materials to: [email protected]